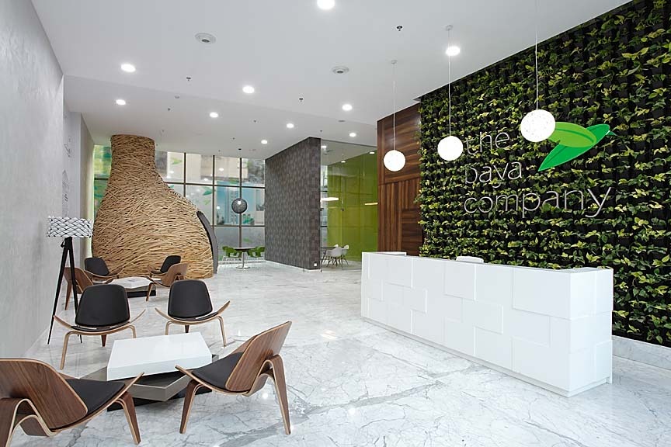
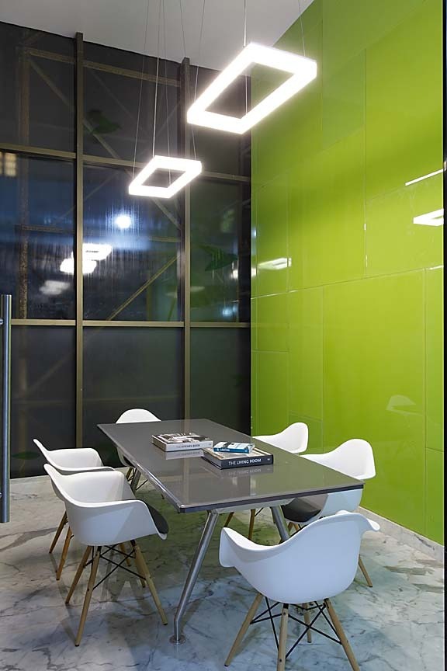
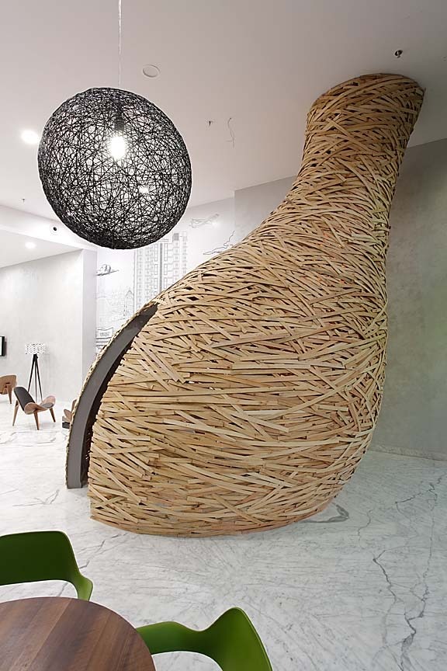
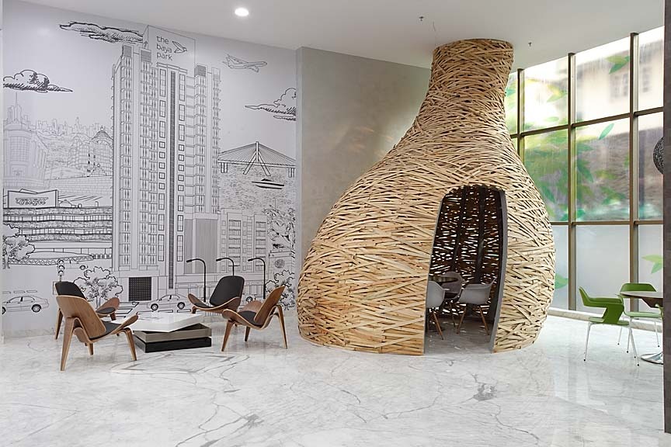
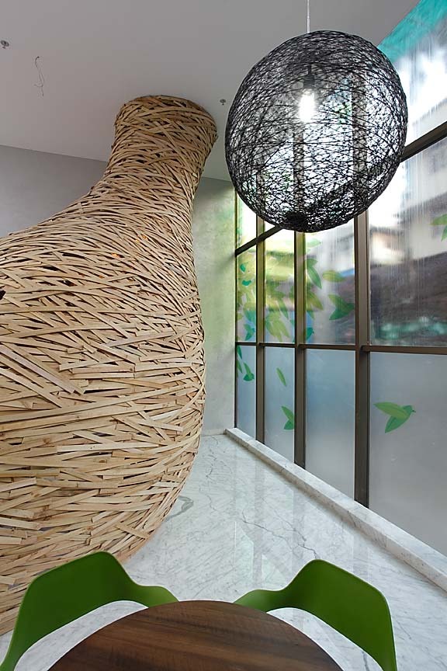
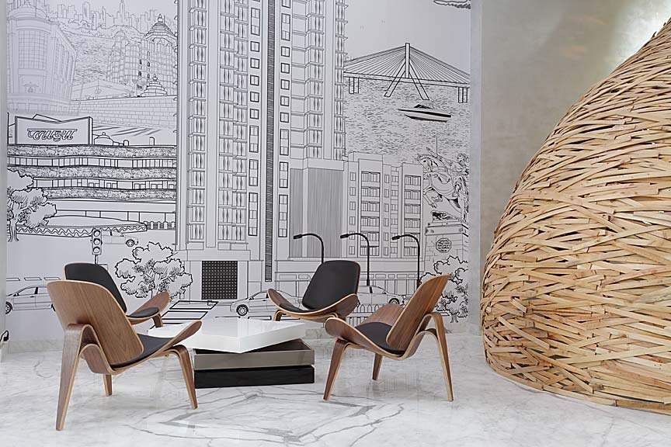
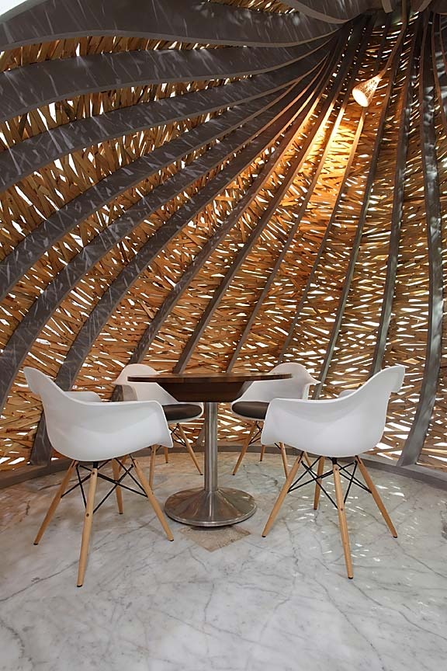
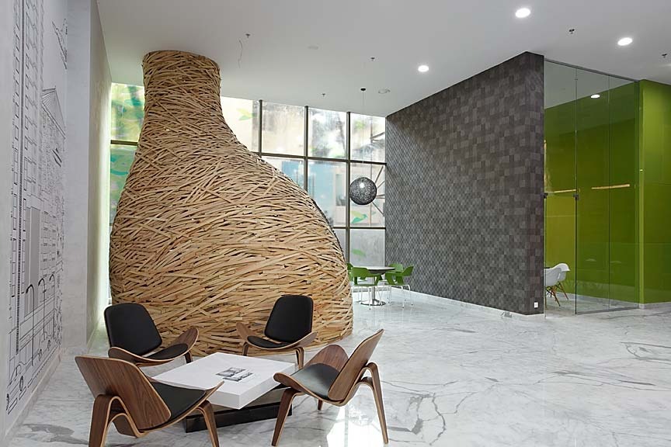
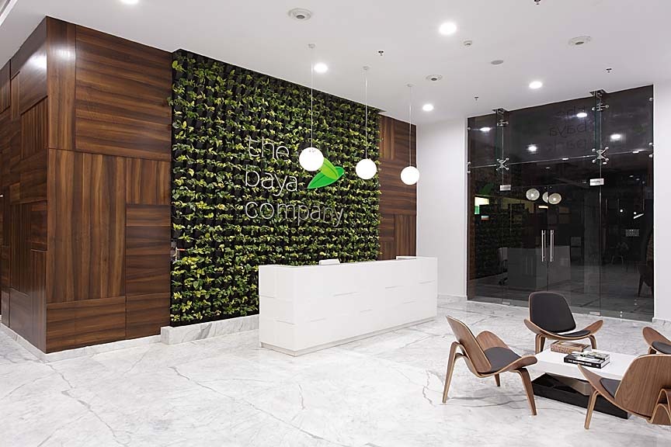
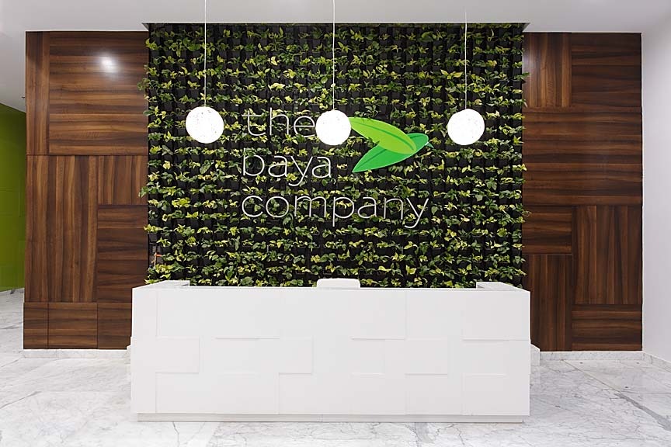
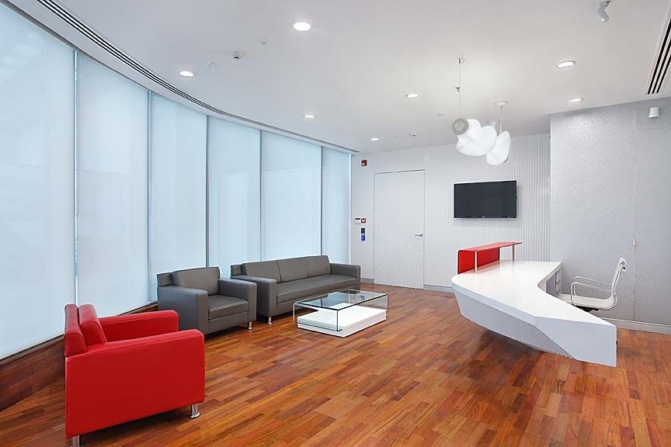
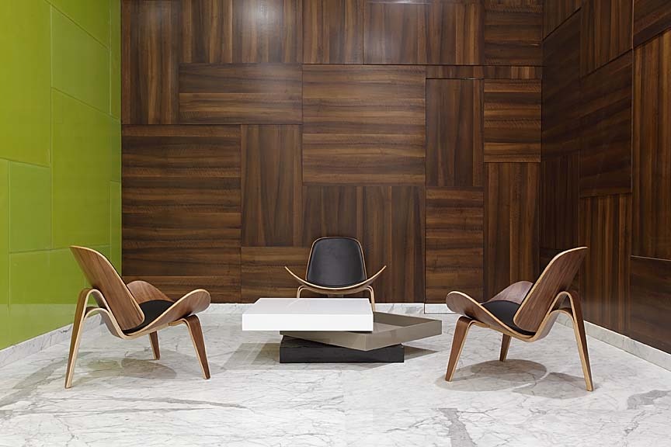
A 3,000 sq. ft. entrance lobby was thoughtfully transformed into a makeshift office, accommodating sales functions and meeting rooms for an active construction site. One of the key highlights was a meeting room inspired by the intricate form of a baya weaver’s nest, translating nature’s craftsmanship into a distinctive design language.
Each curved wooden element was meticulously handcrafted on site, guided by precise modeling using Rhino software to achieve the desired fluid geometry. The result was a highly customized and visually striking space that seamlessly blended creativity with functionality earning strong appreciation from the client for its attention to detail and execution quality.