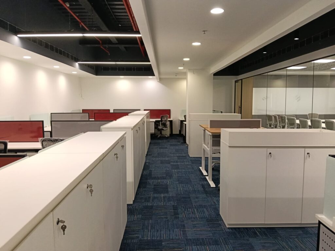
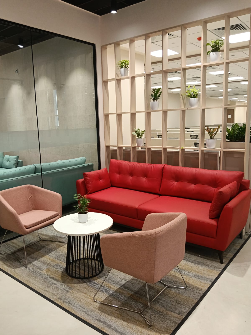
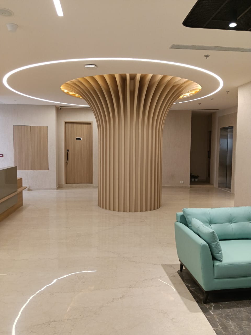
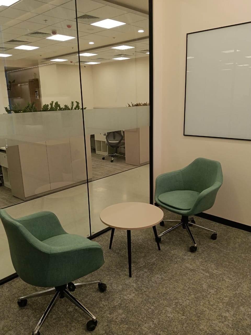
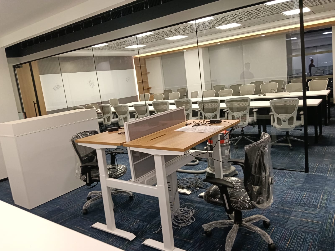
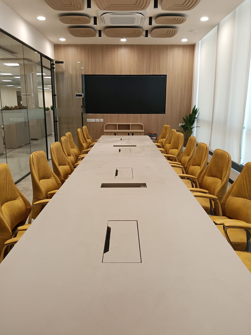
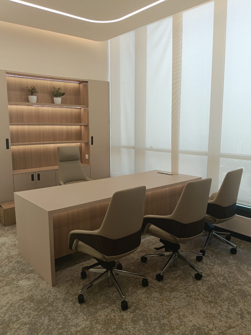
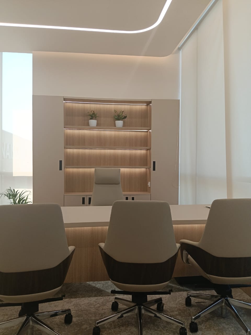
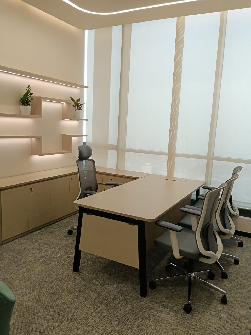
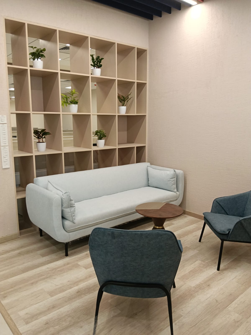
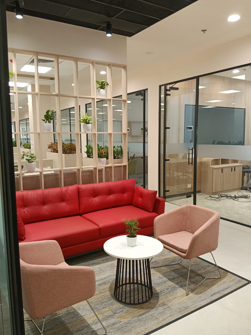
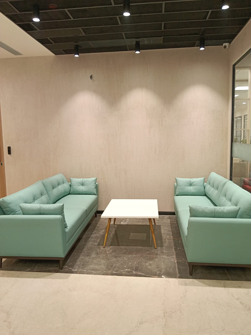
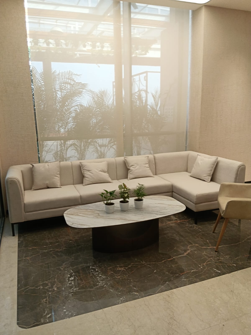
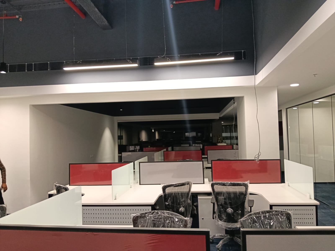
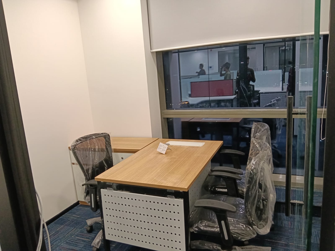
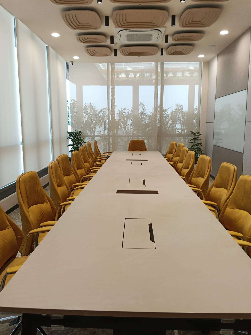
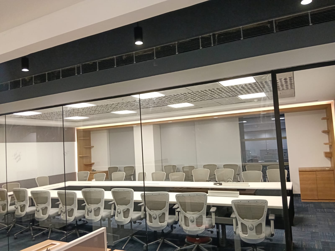
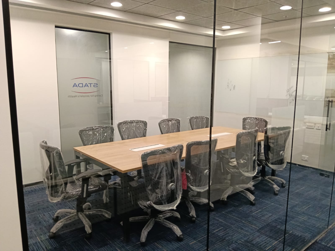
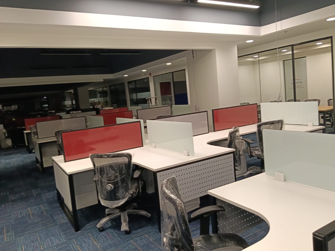
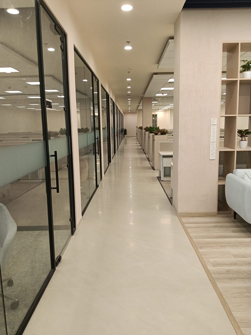
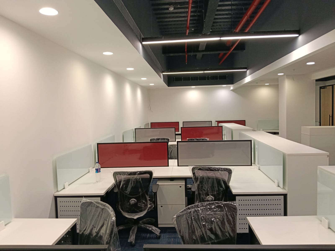
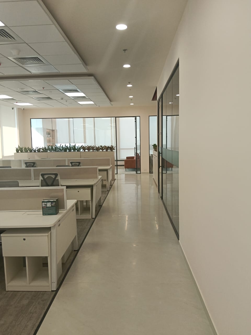
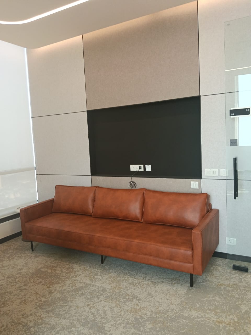
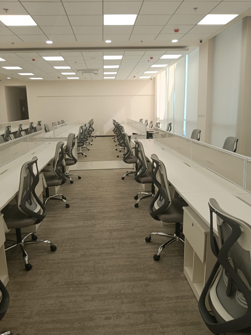
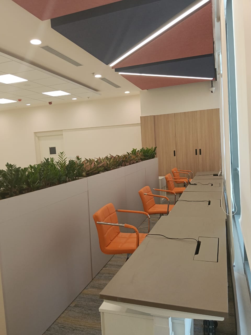
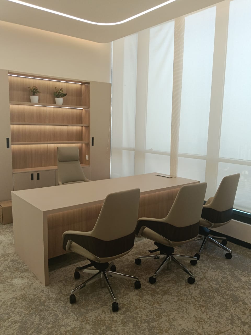
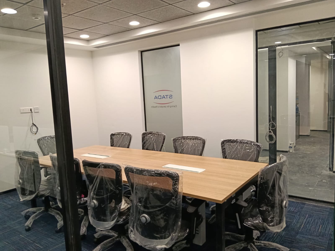
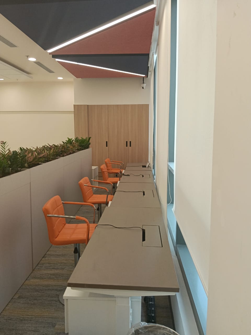
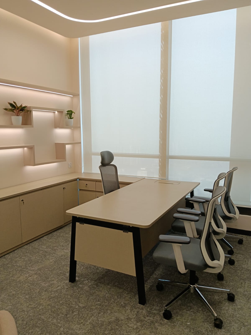
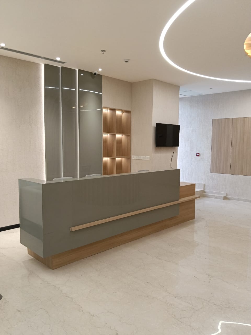
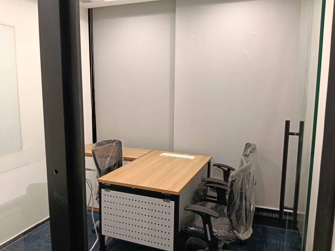
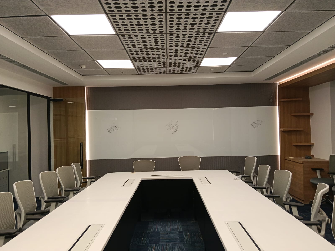
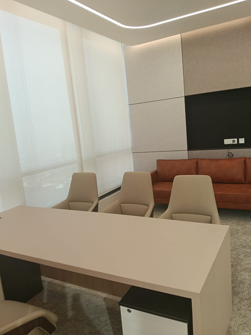
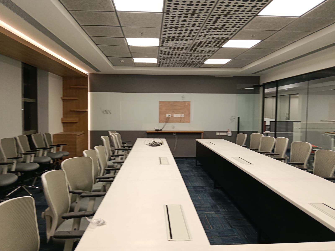
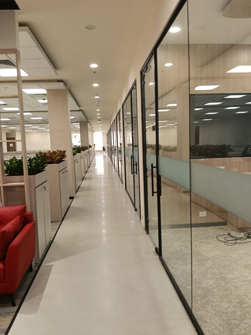
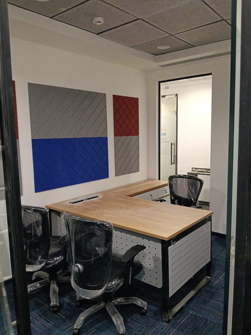
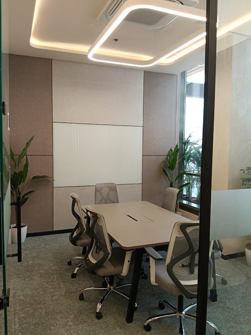
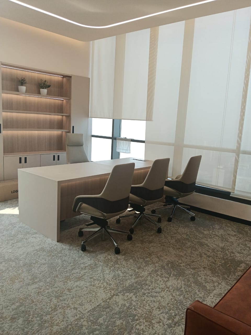
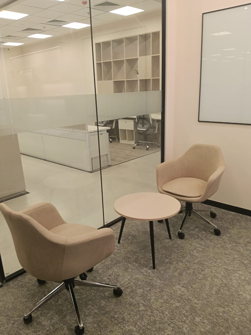
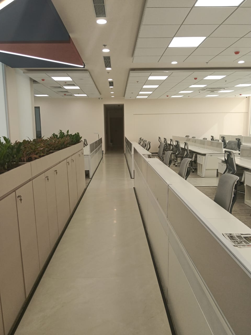
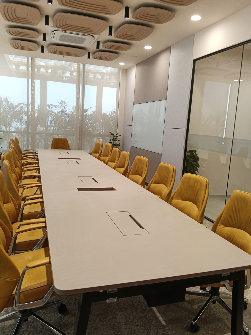
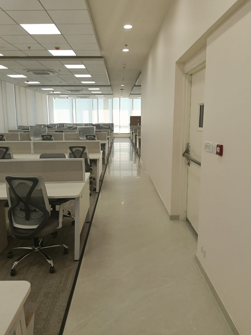
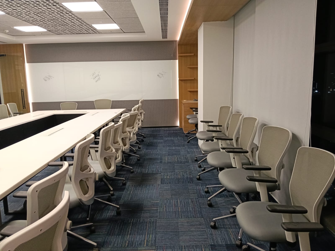
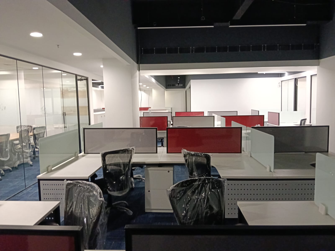
A 15,000 sq. ft. commercial workspace designed with a modern interior theme, thoughtfully planned to include a reception and waiting area, open workstations, meeting rooms, an MD cabin, a boardroom, and dedicated breakout and cafeteria spaces for staff.
Delivered under a comprehensive Design & Build scope, the project was executed with precision and efficiency, achieving successful completion within a 90-day timeline. The space reflects a balance of functionality, aesthetics, and workplace comfort, aligned with contemporary business needs.